One sure-fire way of bringing your summer escape fantasy to life is to track down the architect behind your favorite beach club and commission them to transform your own holiday home.
After the couple who own this gorgeous Ibizan finca visited the renowned Mykonos beach club Scorpios, designed by Greek architecture and design practice K-Studio, they soon recruited the same architects to reconfigure their five-bedroom property, perched on a rocky outcrop of southwest Ibiza, into a modern home. The rest is history.
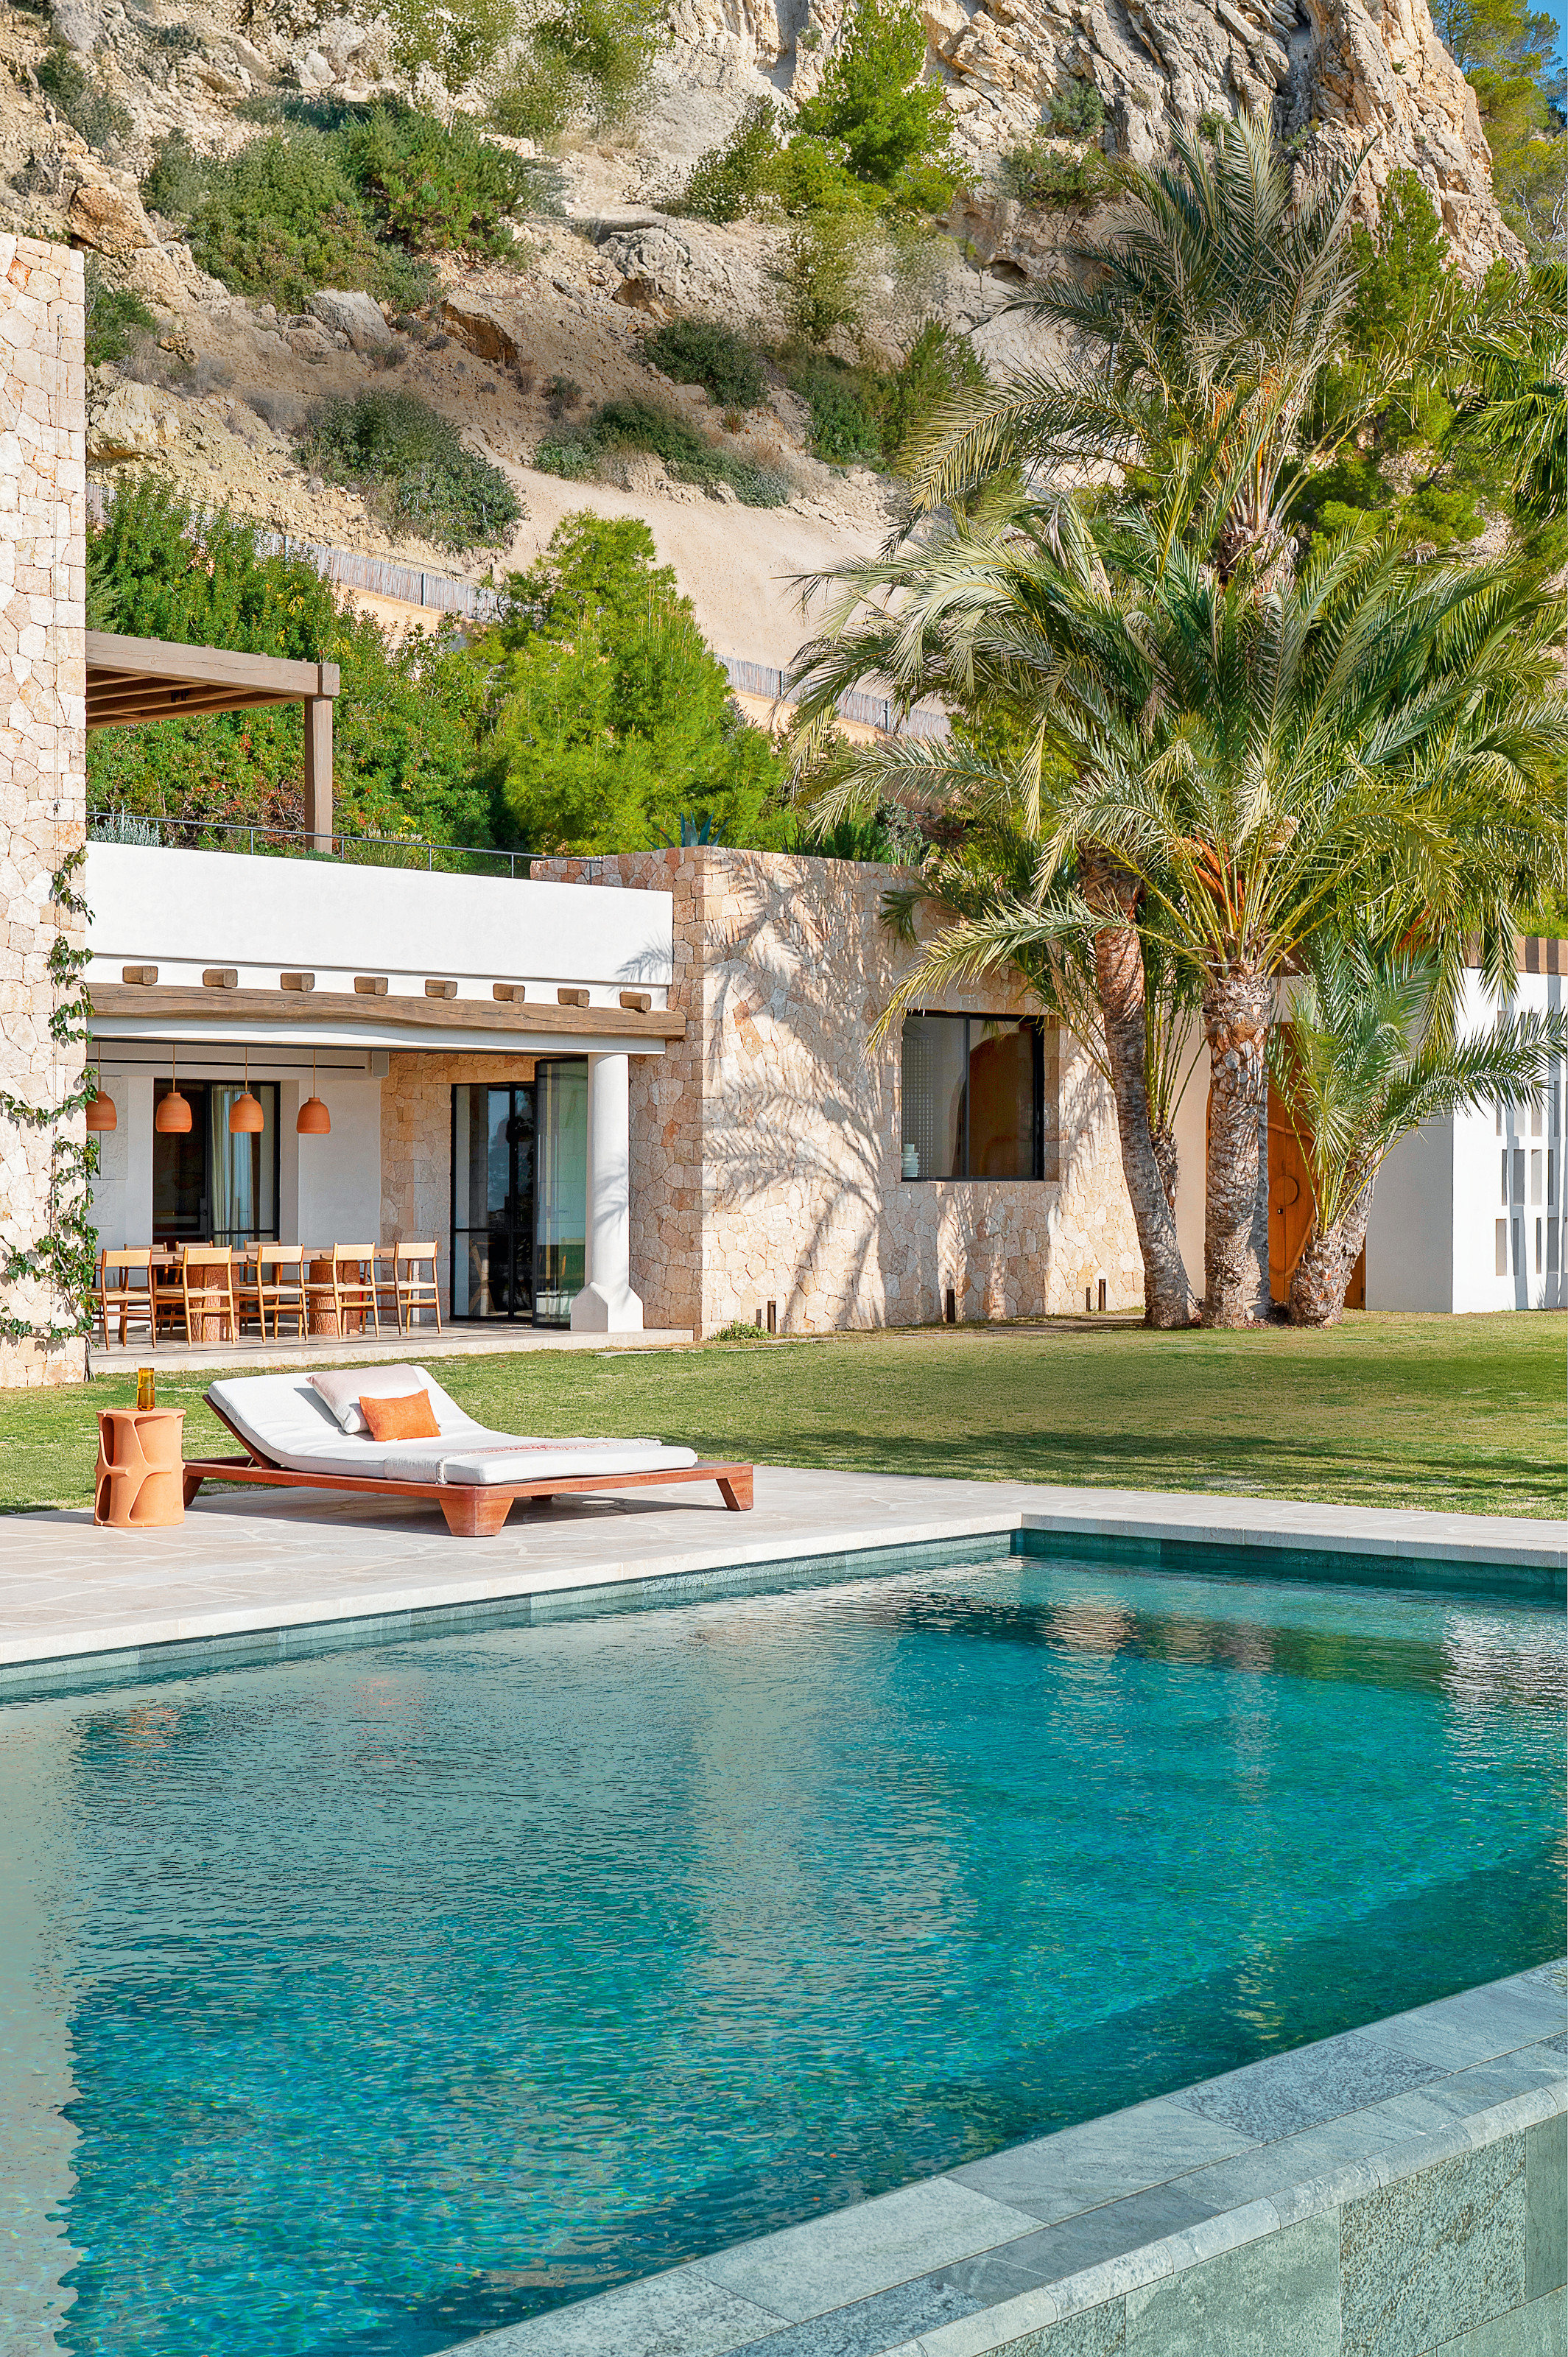
The clients’ brief for what had previously been a classic Ibizan party pad — with "very vibrant colors, intense patterns and glossy finishes with nods to the hippy scene," says K-Studio’s Anna Rizou, the project’s lead architect — was to give it a "more grounded feel; to embrace natural materials to fit more discreetly into the landscape." Indeed, rather like Scorpios beach club, with its sophisticated take on rustic chic. And with the couple "hosting guests literally all the time," says Anna, this retreat definitely has that beach club vibe.
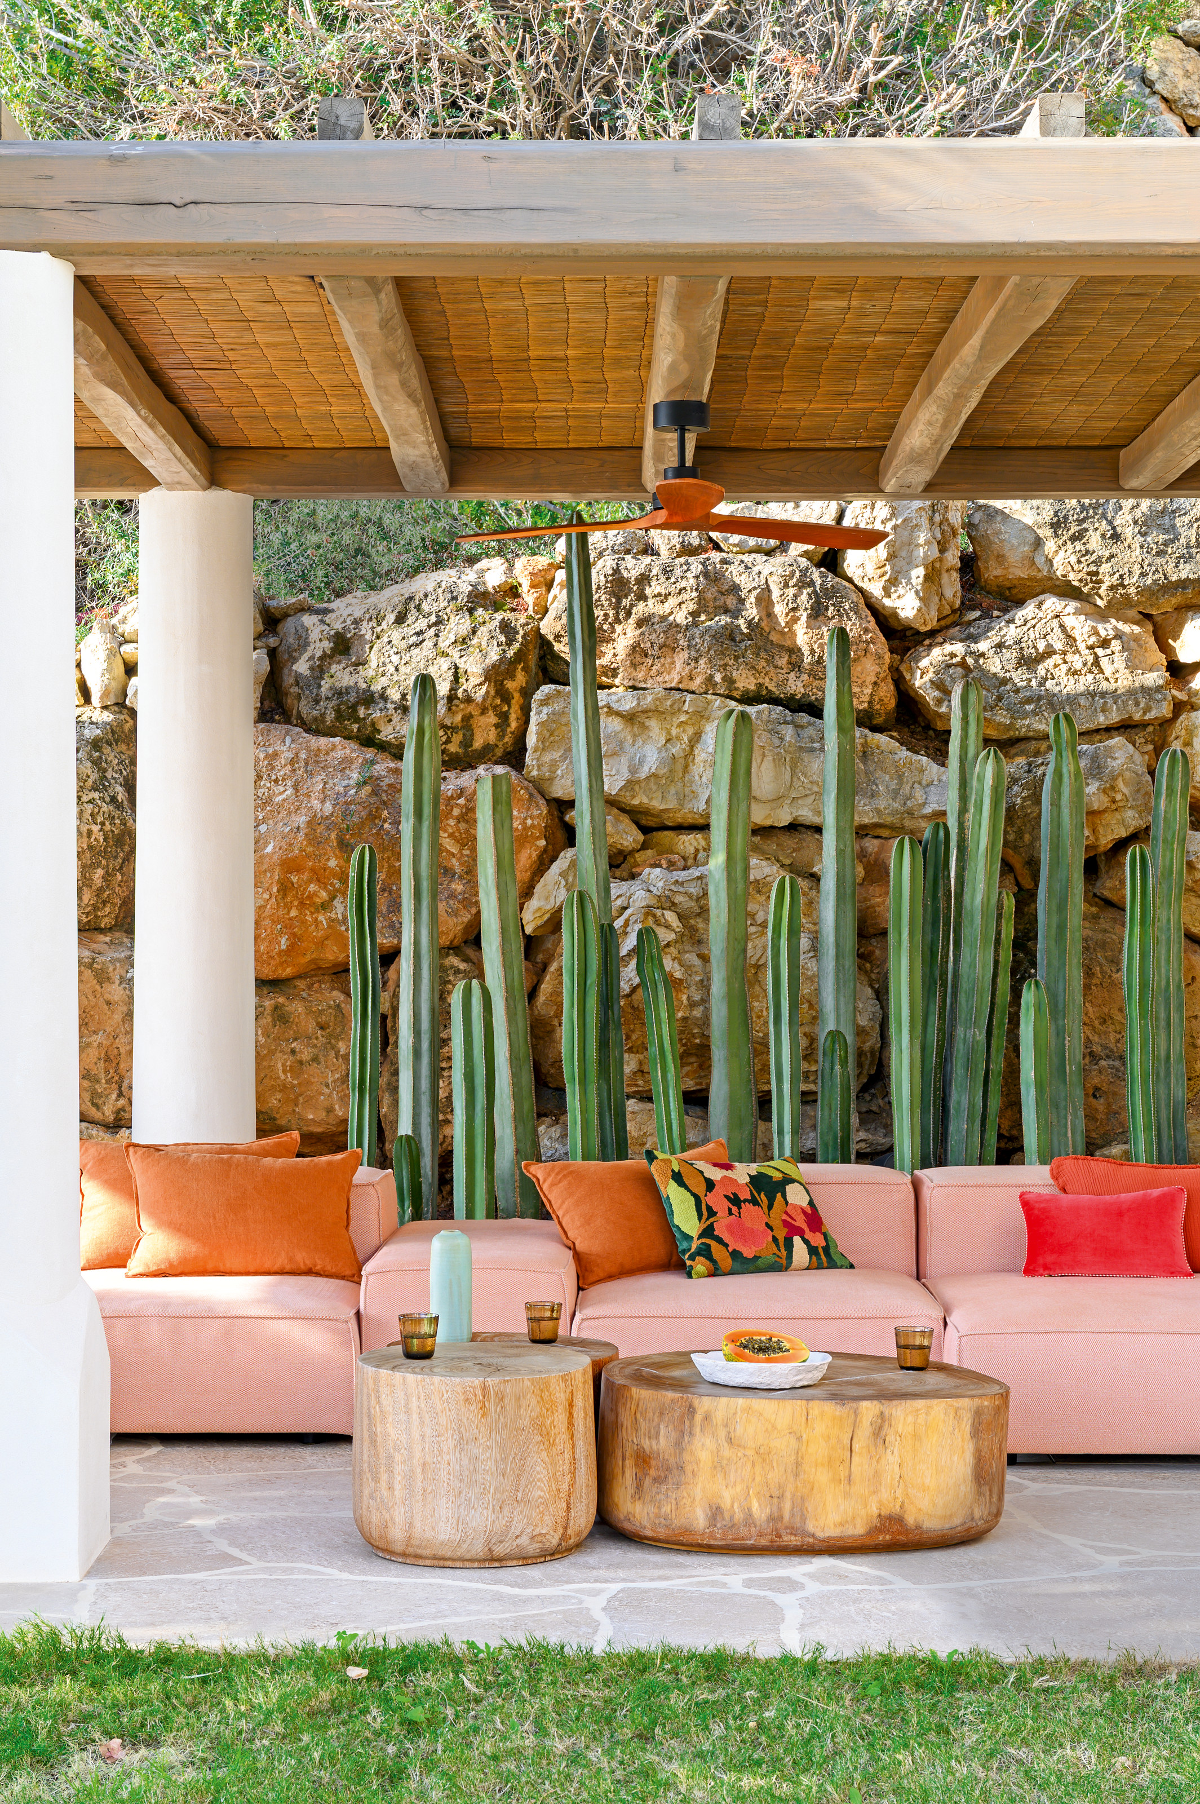
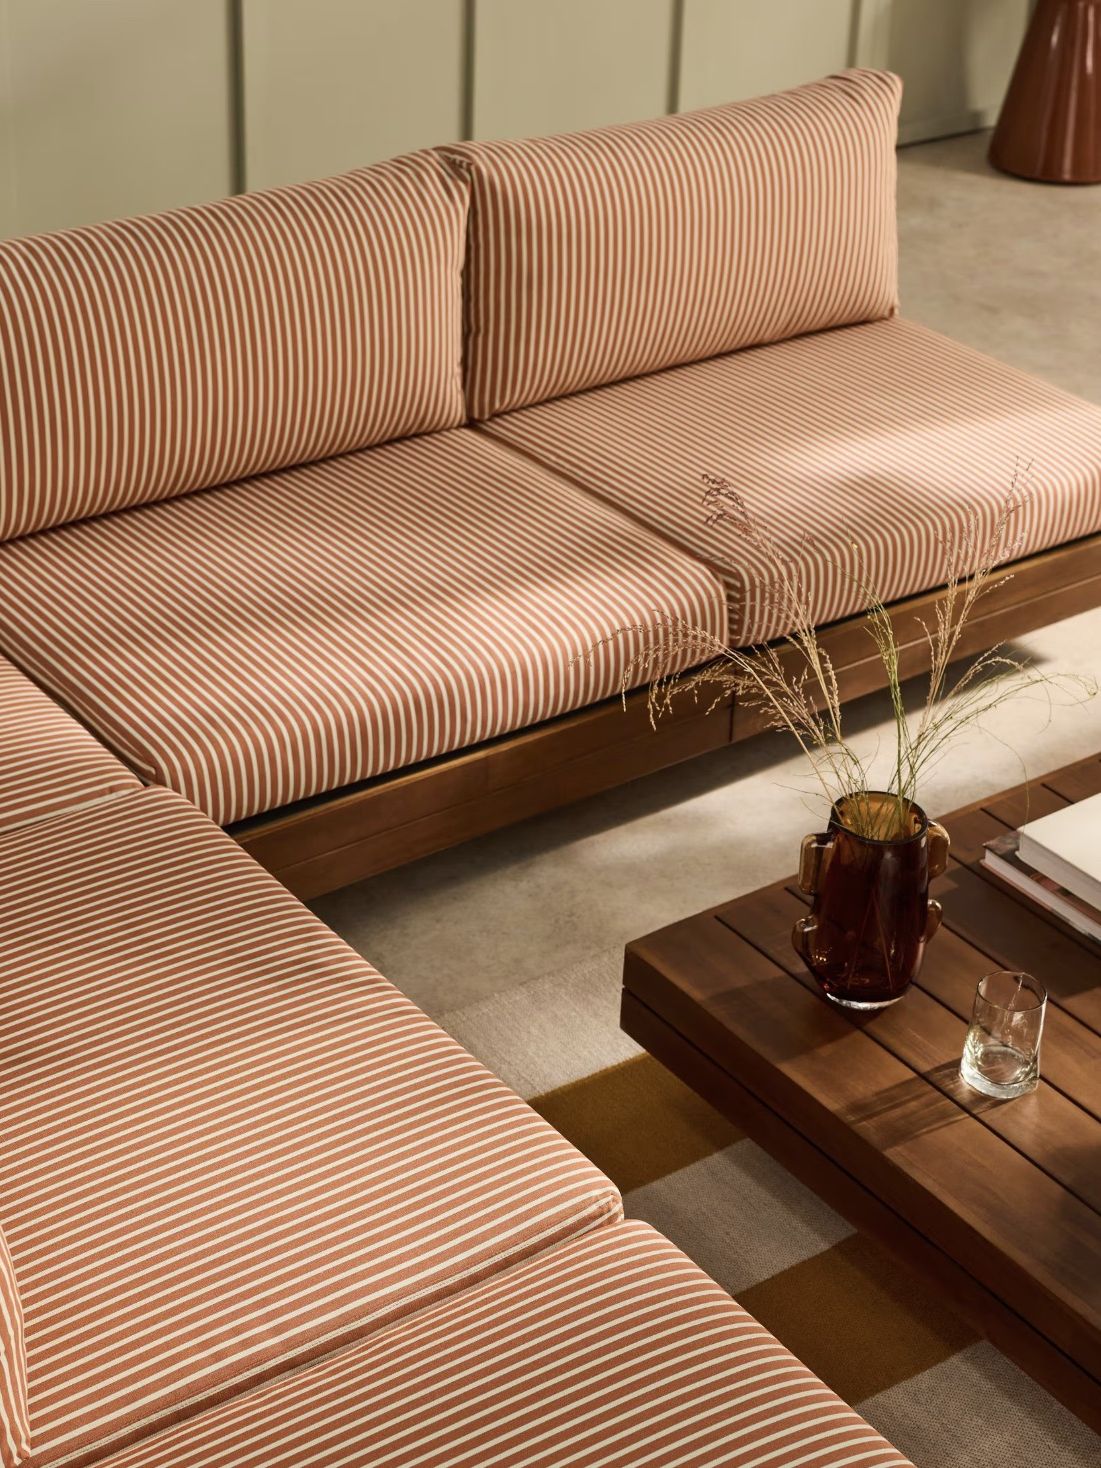
Try a subtly colored modular outdoor sofa for seating that's flexible, versatile and fun.
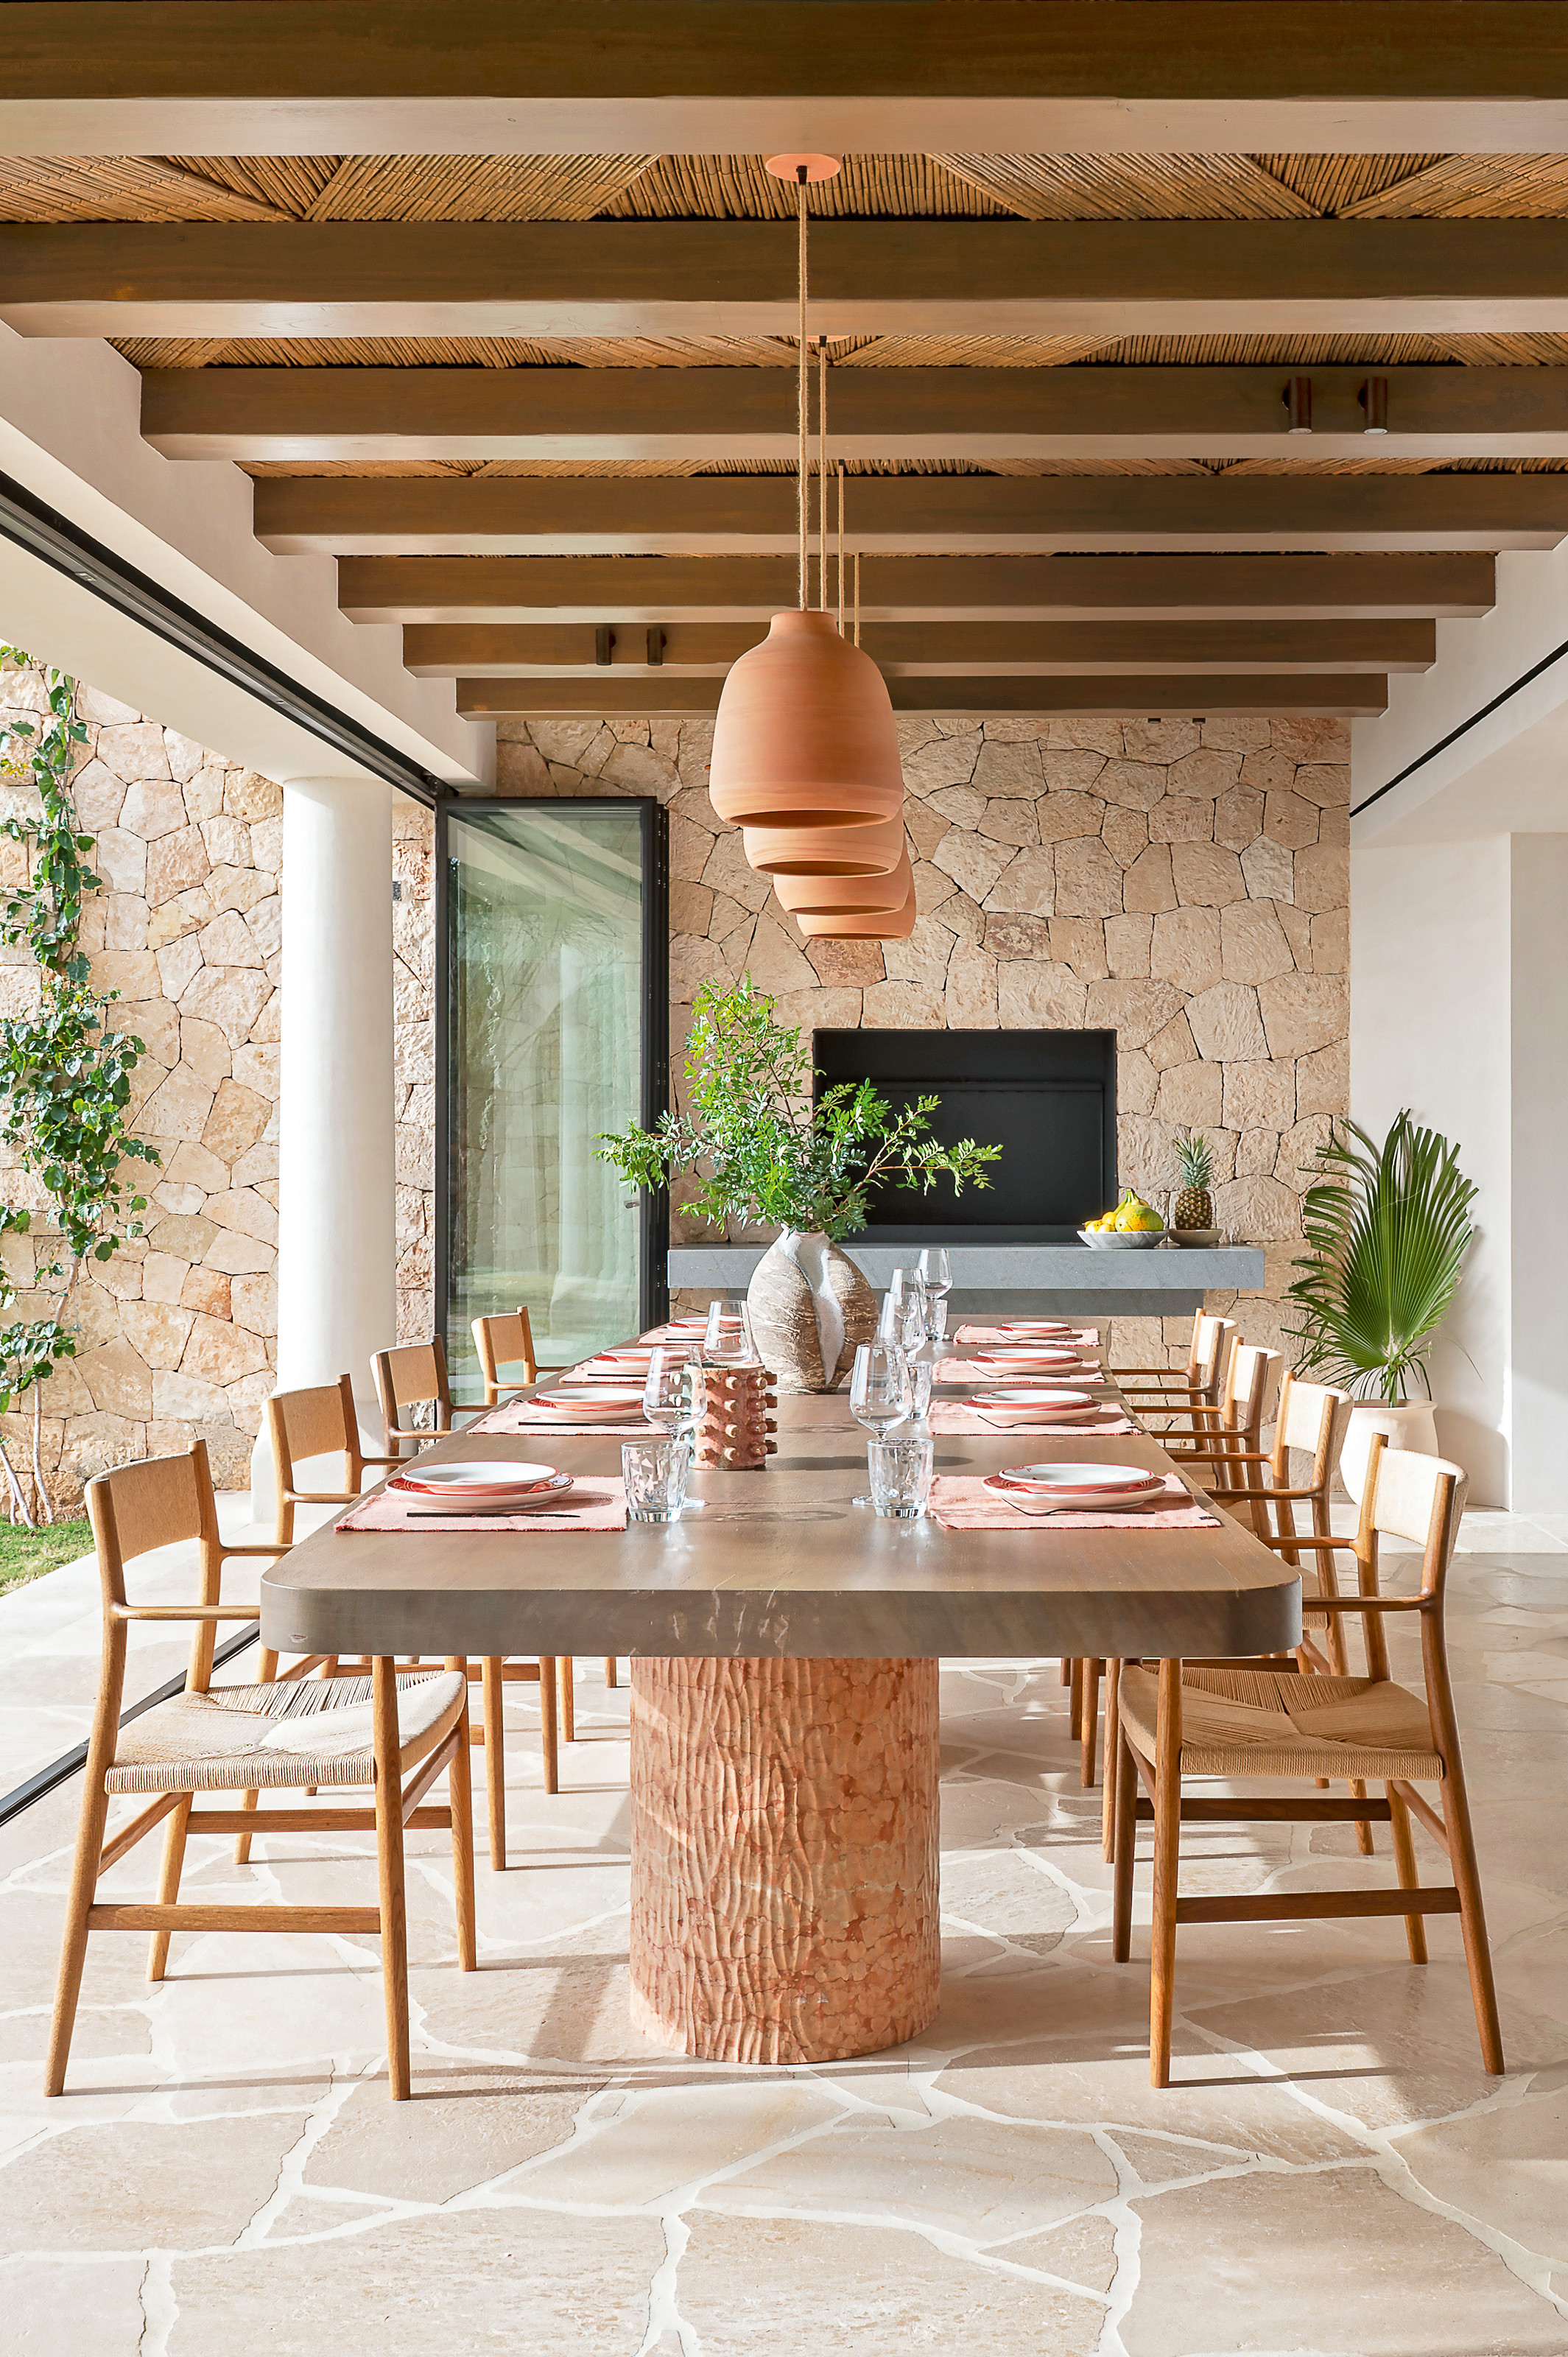
Harnessing natural materials also enabled a return to the vernacular architecture of traditional Ibizan fincas — albeit, says Anna, in "an elevated, more refined way." So, the team made the existing drystone cladding more of a feature inside and out, installed woven wicker and chestnut ceilings (which also concealed the technical requirements of a luxury villa, such as aircon and roll-down cinema screens), and finished the walls in smooth limewash, but with sculpted alcoves "to host little stories; a layer of decorative items".
To that was added more international flavors: "With foreigners coming to the island, it’s only natural that they bring their influences," she says. That included the work of French, Moroccan and Greek craftspeople, along with "masses of stone," including a sizeable chunk of travertine to be carved into a bath.

Decorative bowls like this sculptural marble option from Westwing make for pretty kitchen accessories.
Given that holiday home life is spent flitting between cool shade and glorious sunshine, the K-Studio team wanted "to create a seamless transition from the gardens to the pergolas to the semi-enclosed terraces to indoors," says Anna. Thus, some outdoor areas were shaded with wicker ceilings, with "that materiality continuing on indoor ceilings" (for example, in the main bedroom, living room, and dining room).
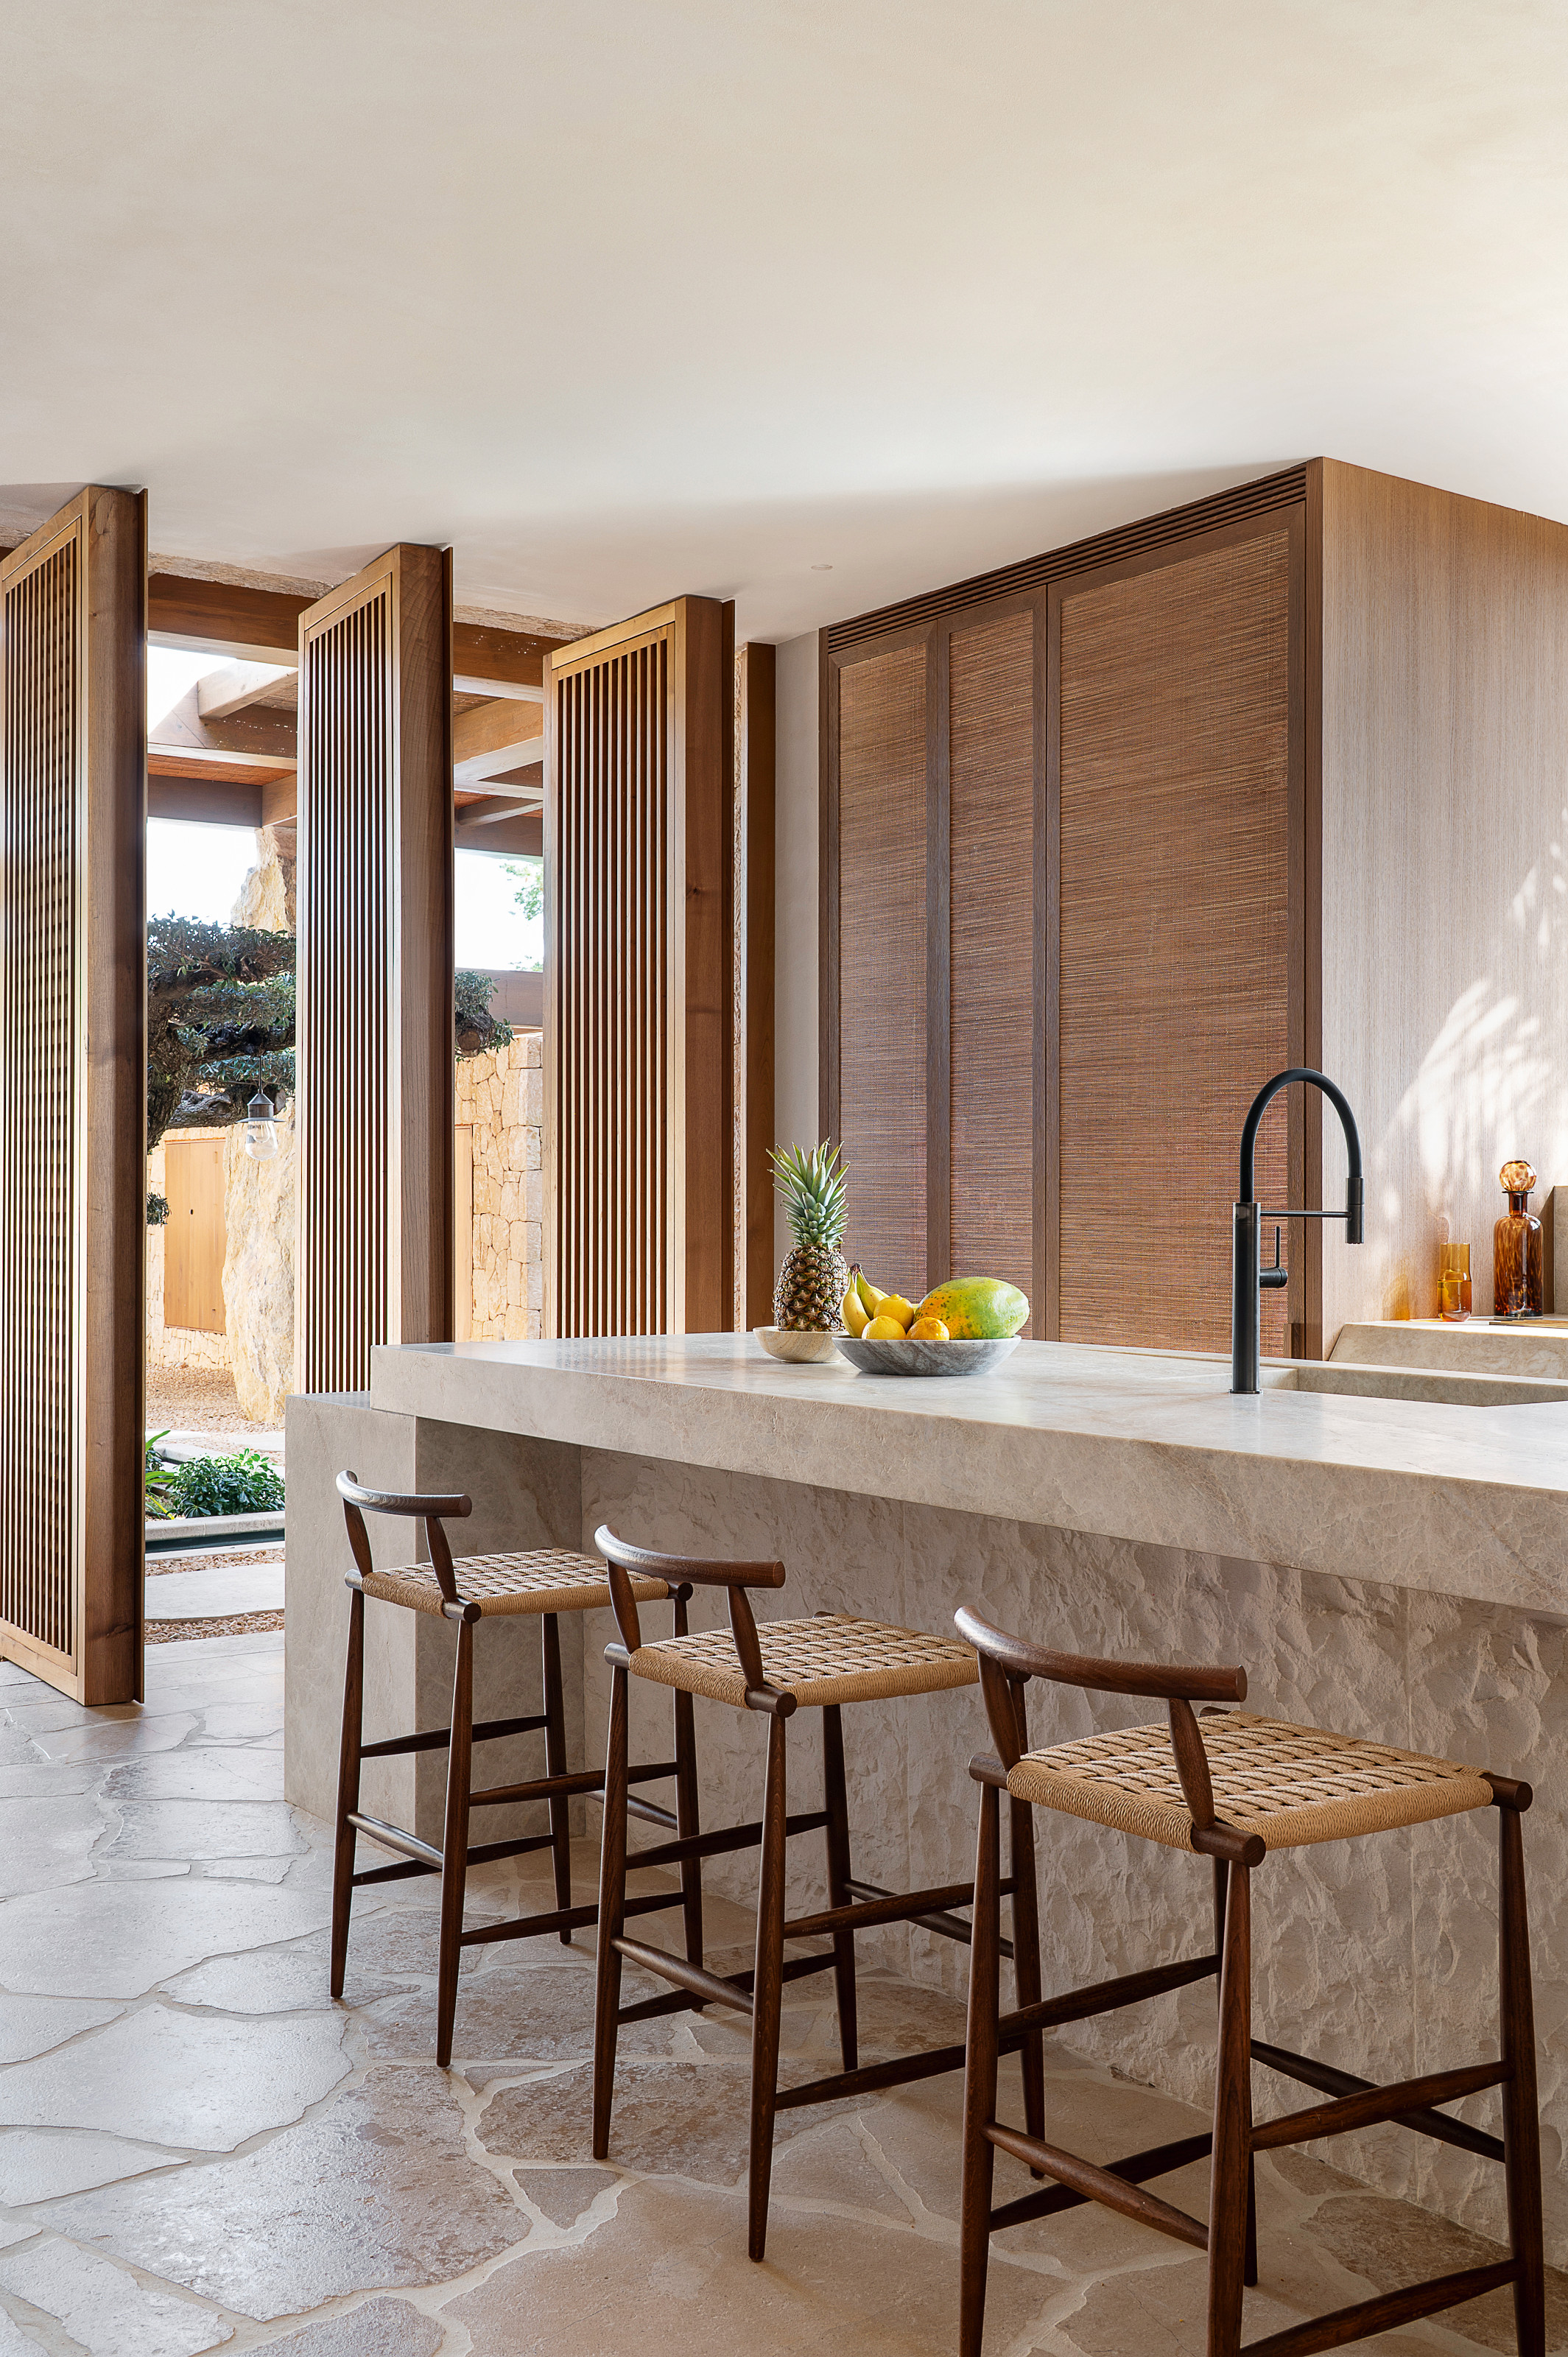
This "gradient" was also achieved with the use of local flagstones, which were laid in both the kitchen and outside areas, "and which dissolve into stepping stones" on the entrance patio. Bifold doors in the dining room, and floor-to-ceiling pivot windows in the kitchen, enable entire walls to be opened up to the elements. "This is something we’ve learned from working in Greece," says Anna. "We’re blessed with this extended period of good weather, so for us the outdoors is not a restriction but an opportunity for expansion."
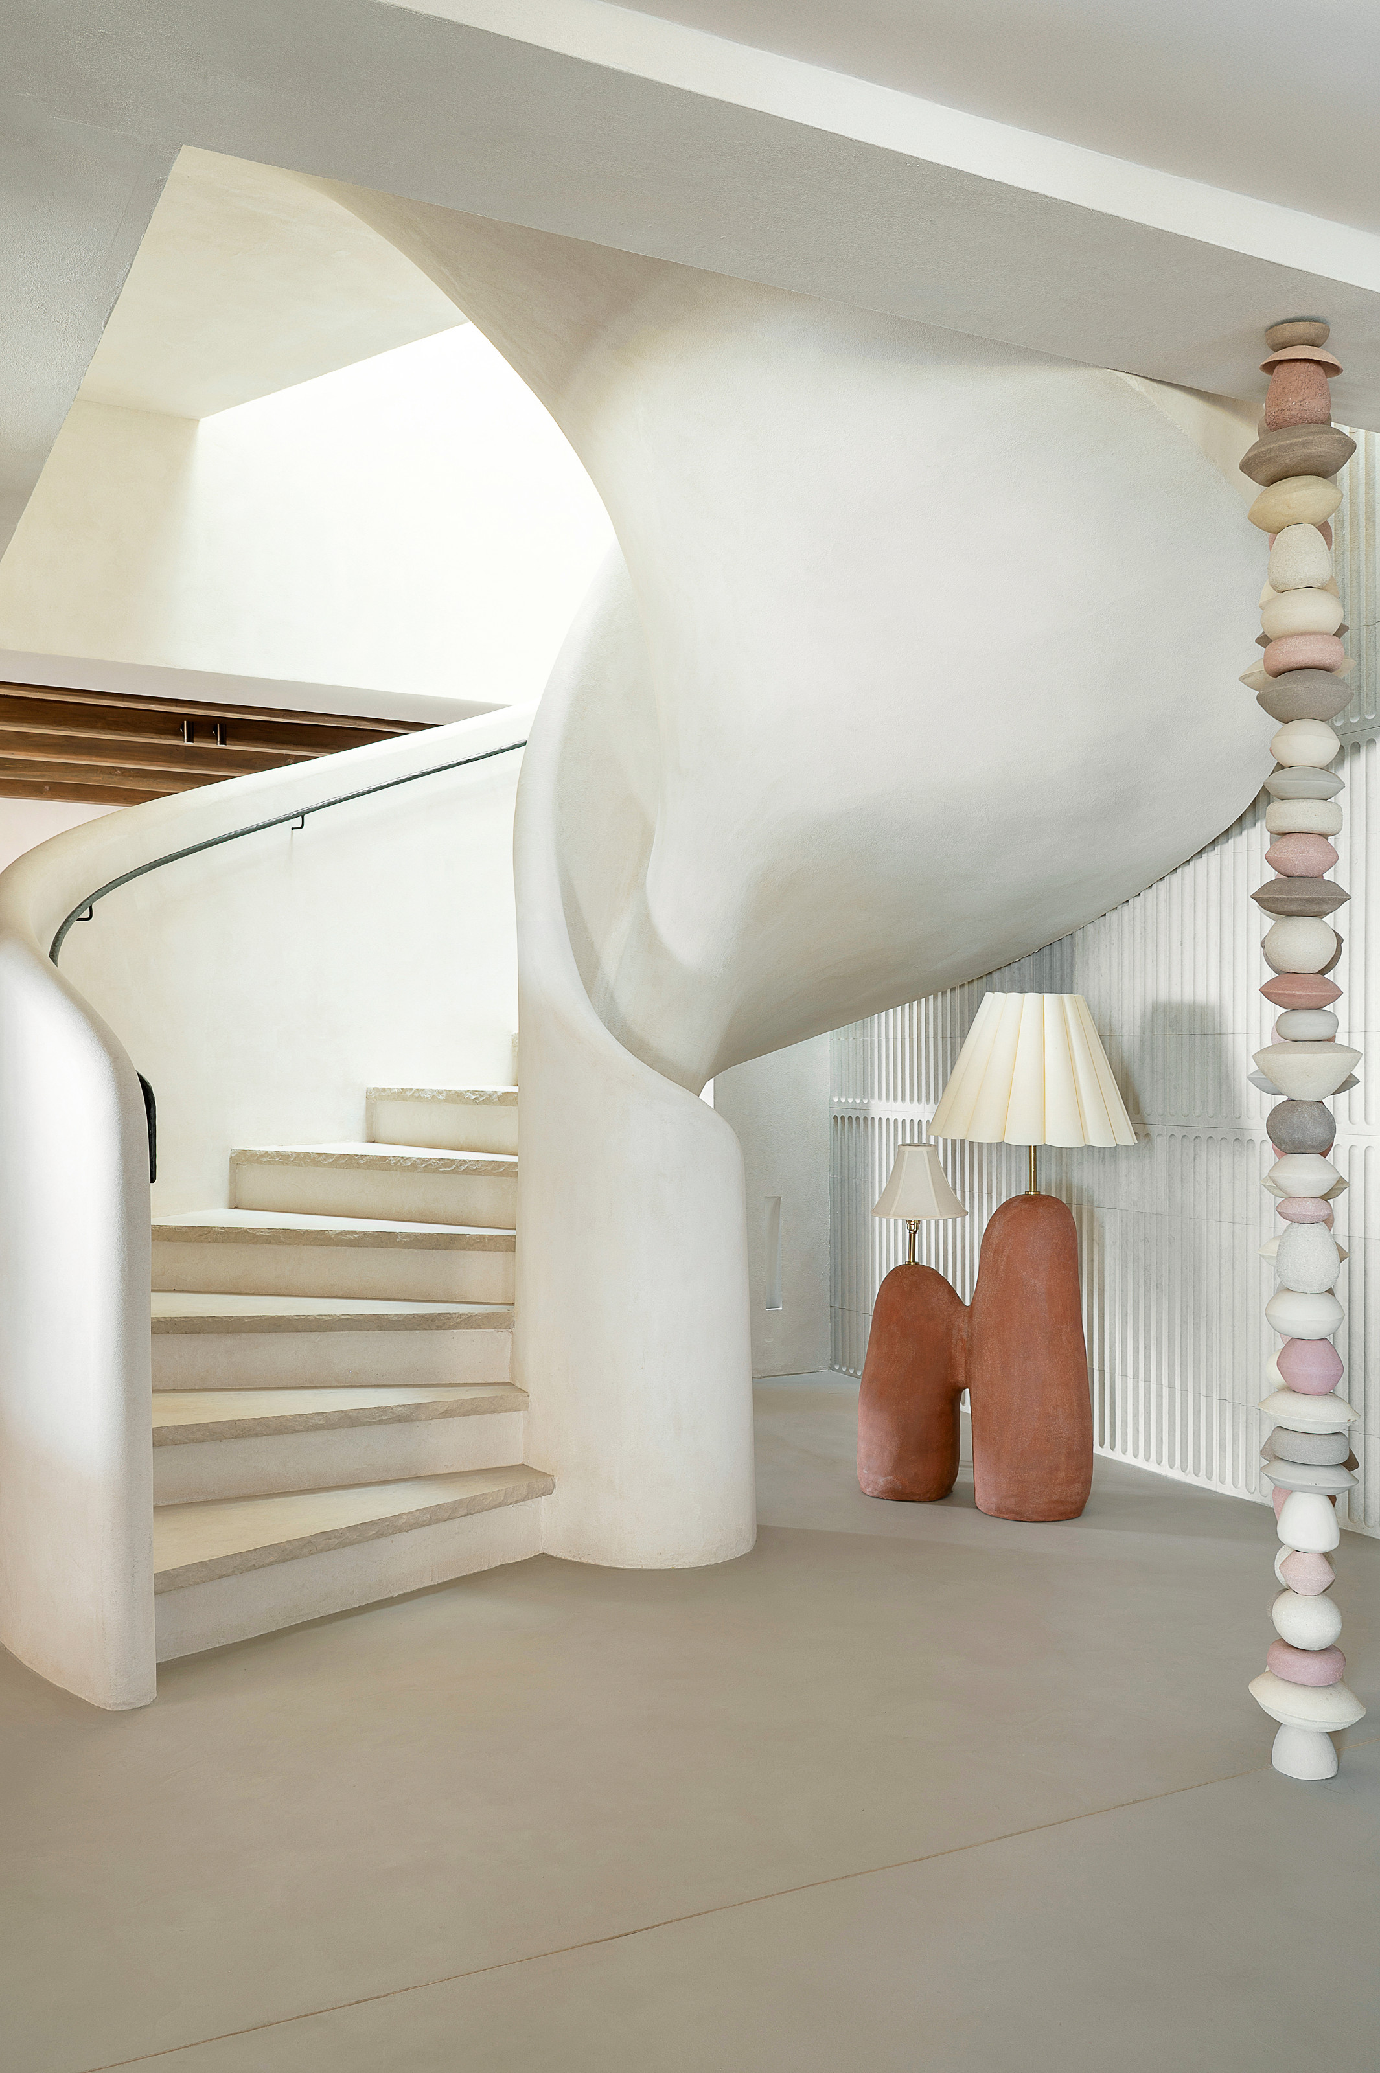
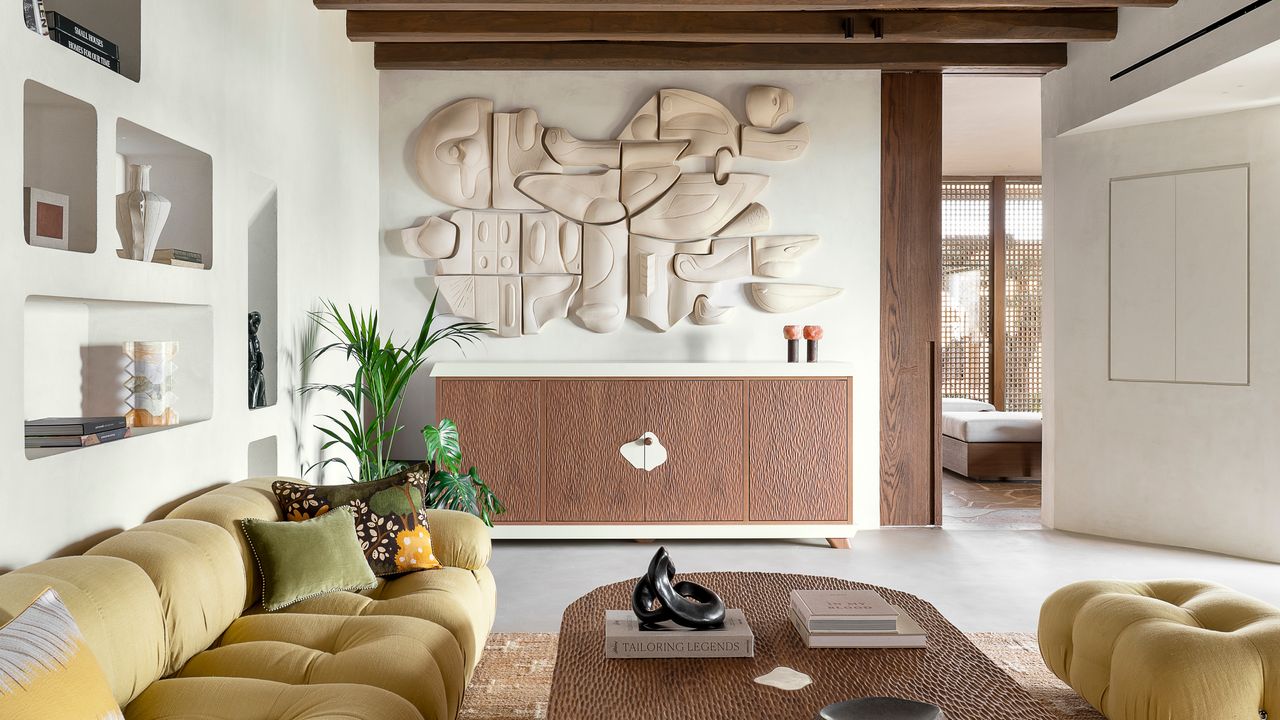
Finally they added a decorative, tactile layer to "continue the story and enrich the everyday," explains Anna. That included lots of handcrafted textures — the carved coffee table in the living room; the dining table’s trunk-like textured stone legs; the natural-fibre wallcoverings applied to the oak cabinetry.
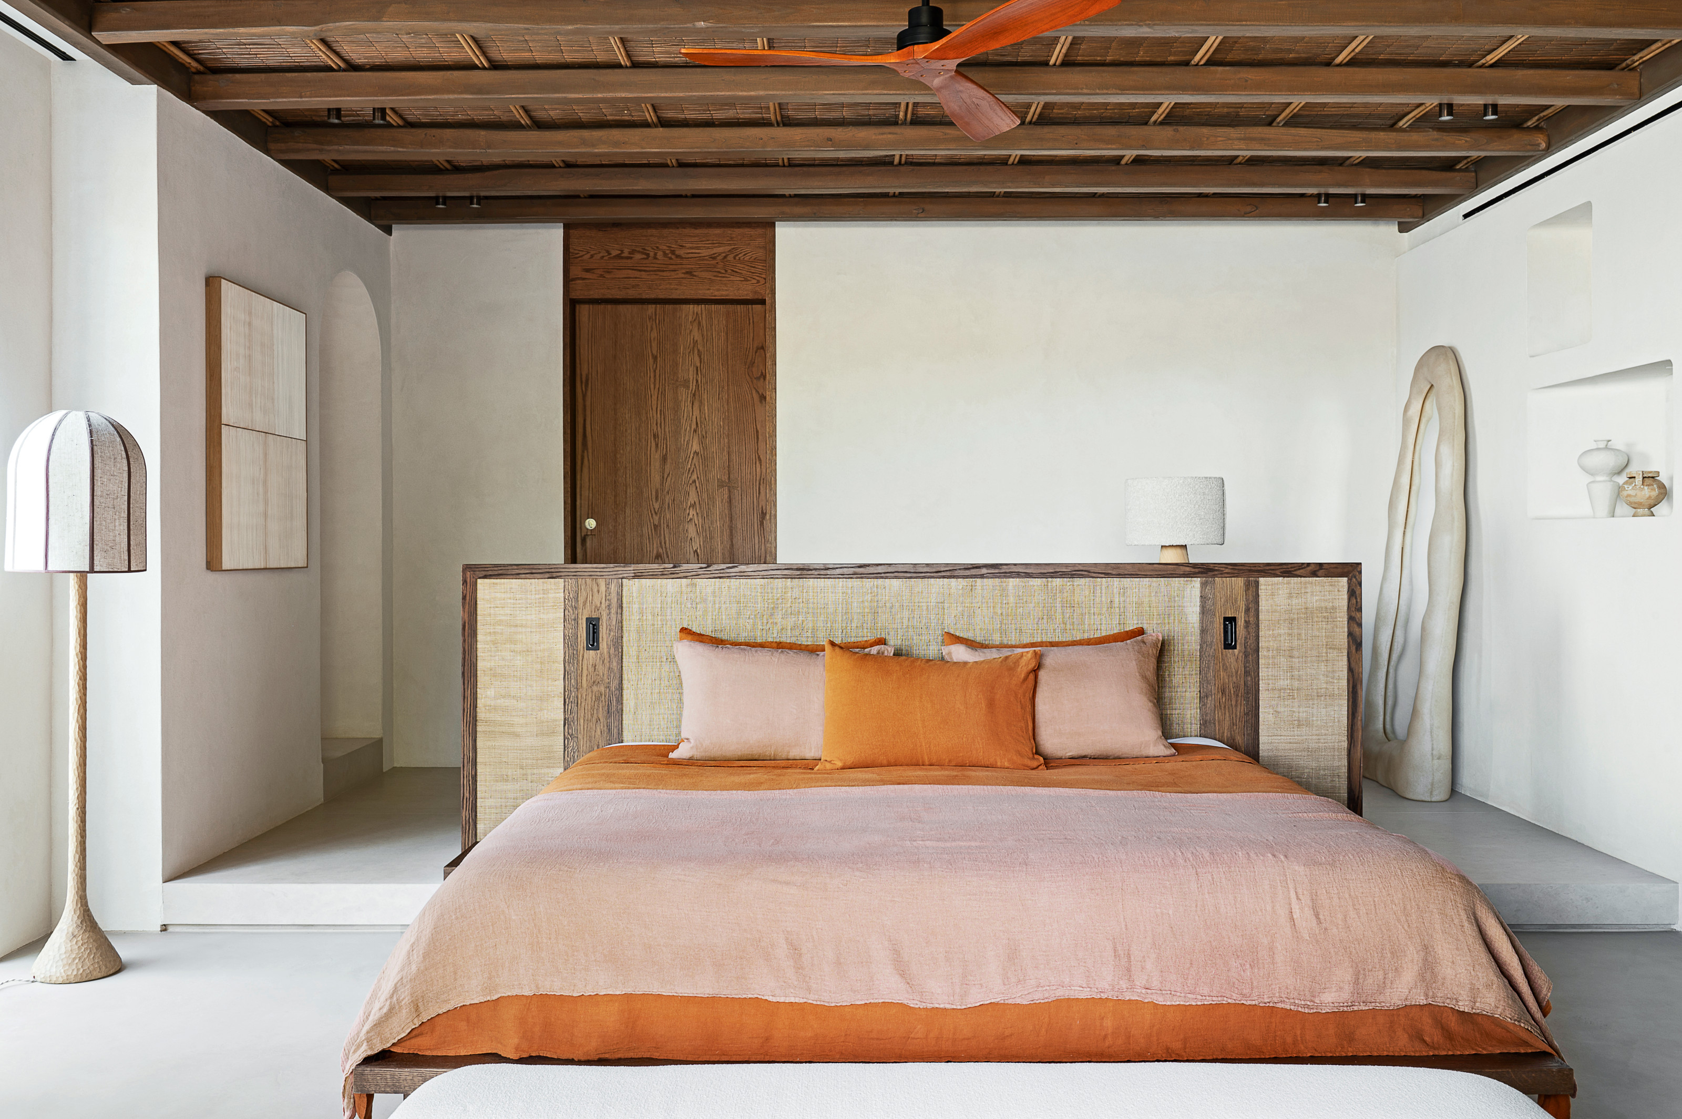
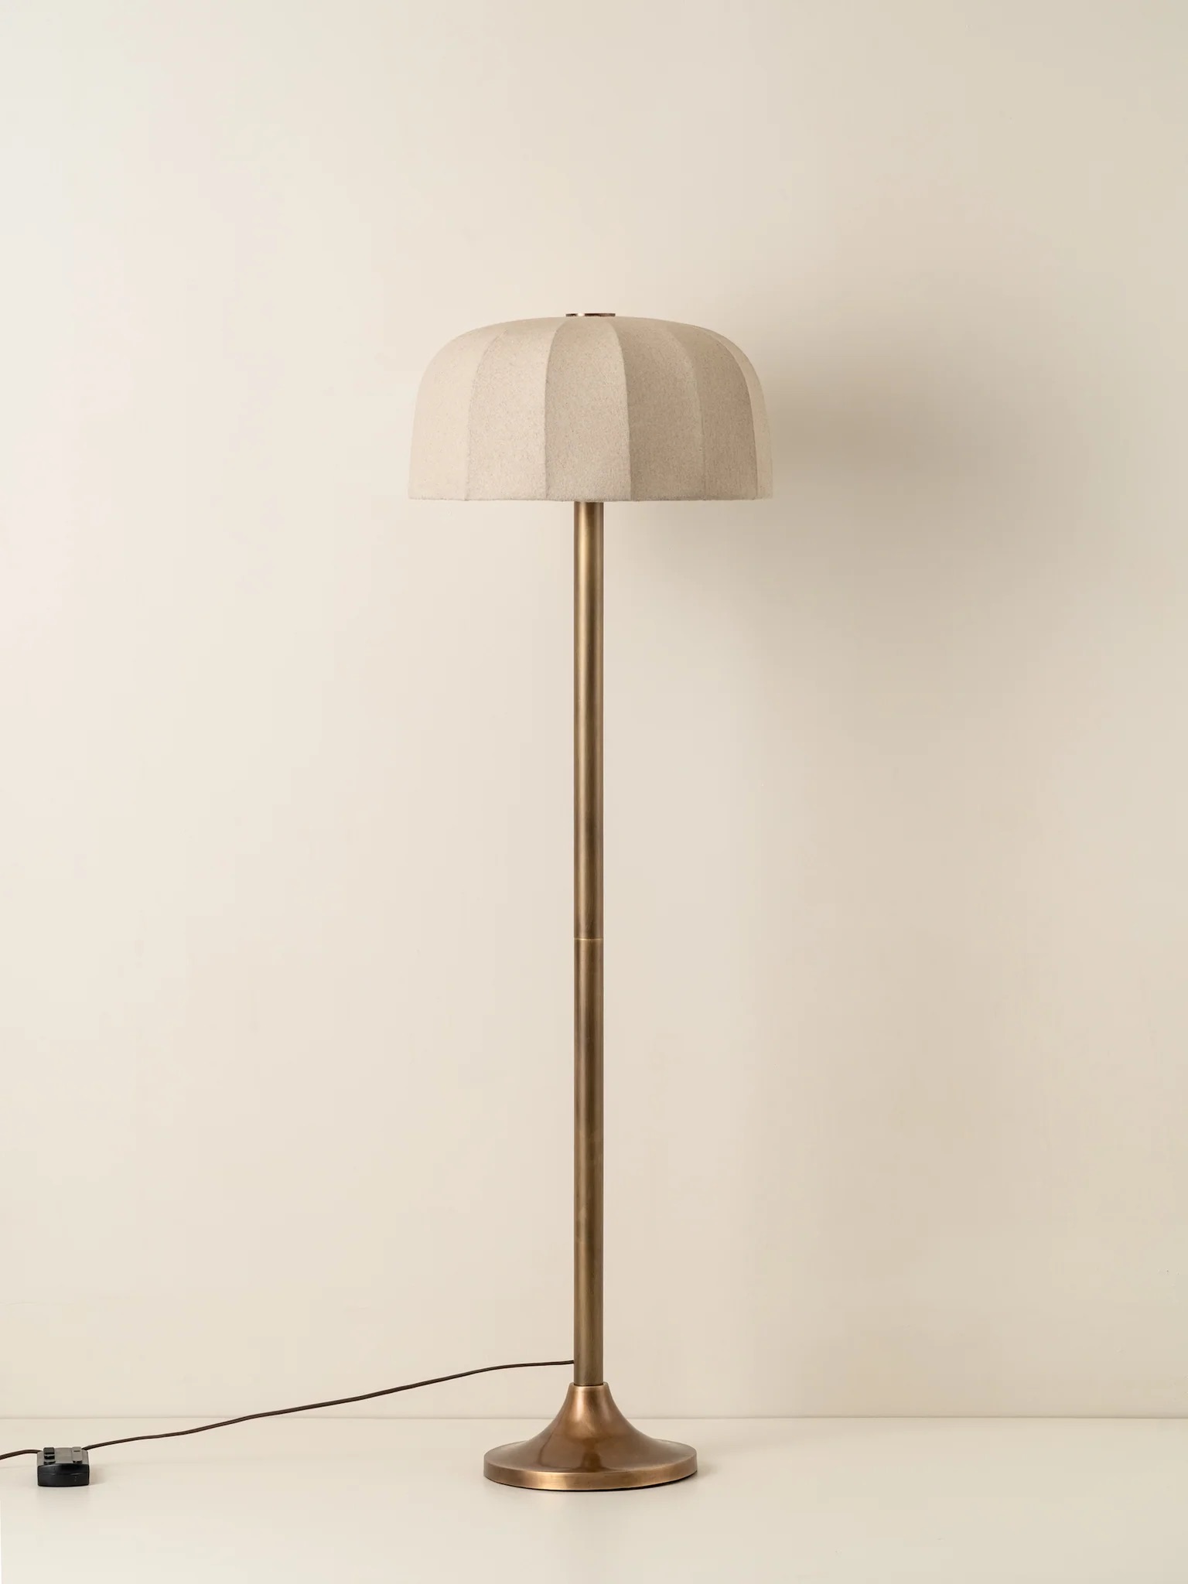
Capture the curves of the lighting in this Ibizan finca with this lights&lamps floor lamp.
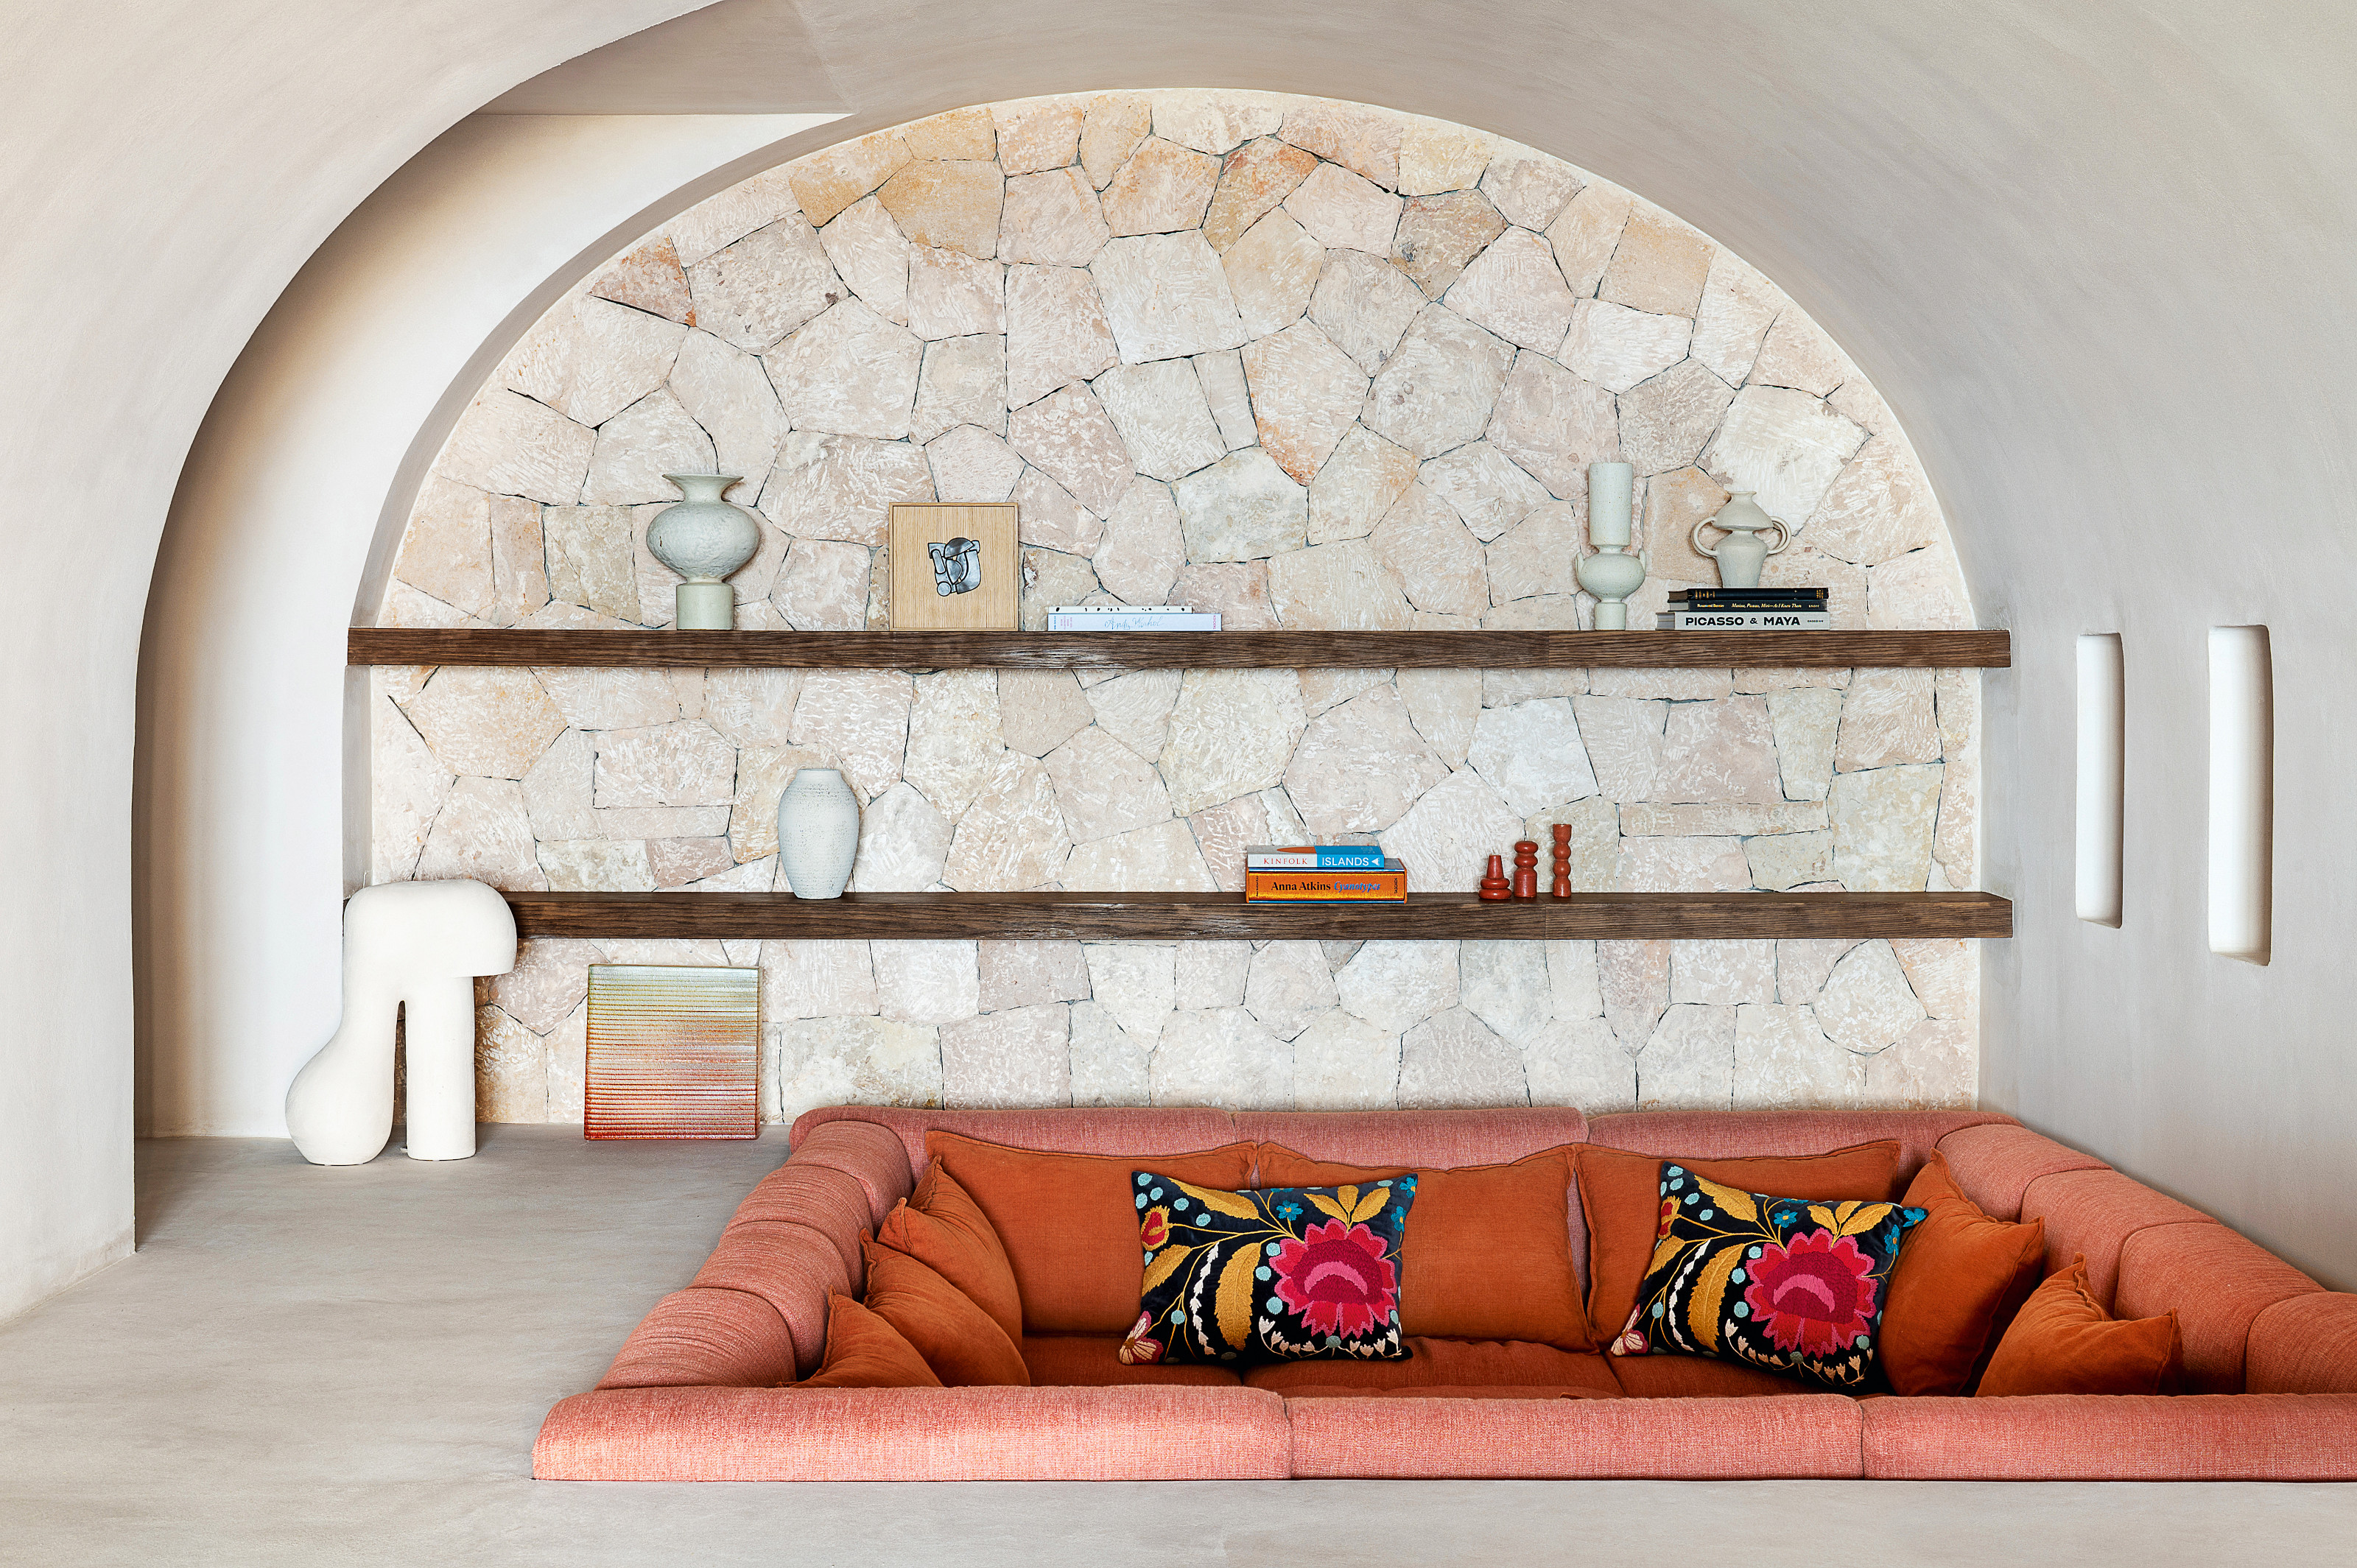
The palette, which echoes the nearby reddish rock formations, the local blonde limestone, and the Mediterranean, came naturally, says Anna. "Instincts led us to the tones." The boldest colors, however, were saved for the seating — the banana-yellow Camaleonda sofa and the two invitingly slouchy conversation pits with their terracotta-toned sunken seating. These surely serve as undeniable magnets for the villa’s many guests.
For more tours of modern homes, sign up to the Livingetc newsletter.